
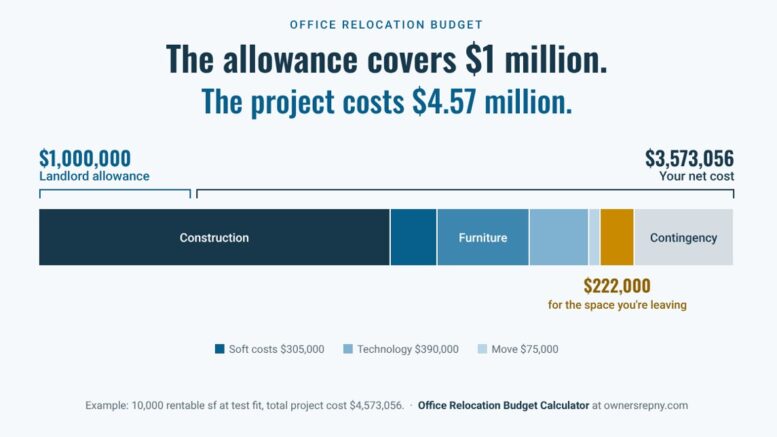
Construction is only one part of the cost. A realistic relocation budget has to capture everything required to design, build, equip, connect and move into the space.
Enter your square footage, design stage and landlord allowance to see a first-pass budget that includes the costs early budgets usually miss: furniture, technology, the move and the space you’re leaving. Contingency follows how far the design has progressed, and the allowance is subtracted only from the costs your lease lets it fund.
Originally published September 10, 2024. Updated November 2026 with an interactive budget calculator.
One of the first questions I hear when a company begins planning a new office is: “How much is this going to cost?”
Early in the process, nobody can answer that precisely. That doesn’t mean the owner should wait until the drawings are complete to develop a budget.
A preliminary budget gives leadership a framework for understanding the potential investment before commitments are made. More importantly, it forces the project team to identify everything the project is expected to include.
That’s where office relocation budgets often get into trouble. The construction number may be reasonably developed while furniture, technology, professional fees, moving costs, landlord responsibilities and other expenditures are sitting somewhere else, or nowhere at all.
The first objective isn’t perfect pricing. It’s making sure the budget is complete.
Office Relocation Budget Calculator
Start with your square footage, where the design stands and what the landlord is contributing. Then work down the categories. Every line is a planning allowance you can change, and every line you set to zero should be a decision, not an oversight.
Your project
The landlord allowance
The space you're leaving
Your preliminary budget
| Category | Cost | Per RSF |
|---|
This is a completeness check, not an estimate. The default figures are planning allowances for a typical New York office fit-out. Replace them with proposals, quotes and your own numbers as you get them. A blank or zero line should be a decision, not something nobody thought about.
Want a second set of eyes on your numbers? Talk through your budget with Richard →
What Does Each Category Cover?
A tenant improvement project has many cost components. The contractor’s construction cost may be the largest, but it is rarely the entire investment.
Soft Costs
These are the professional and administrative costs required to plan, design and manage the project: architectural and engineering fees, owner’s representative or project management, specialty consultants, permit and filing costs, testing and inspections, and legal and administrative expenses.
Some of these costs may be known early. Others will need planning allowances until the scopes are better defined.
Construction Costs
This is the physical work required to prepare the space for occupancy: demolition, partitions, ceilings and finishes, HVAC, electrical, plumbing, fire protection, doors and hardware, millwork, specialty construction, and the contractor’s general conditions and fee.
The specific scope will depend heavily on the condition of the space and what the landlord is providing. That’s why a square-foot construction allowance can be useful for early planning but dangerous when treated as though it were a developed estimate. The calculator’s construction lines are exactly that kind of allowance.
Furniture, Fixtures and Equipment
Furniture can become a substantial project cost, particularly if the company is buying new workstations, private-office furniture, conference-room furniture, seating, storage or specialty equipment.
Don’t assume everything in the existing office will simply move. Some furniture may not fit the new plan. Some may be nearing the end of its useful life. Existing systems furniture may require reconfiguration, additional components or refinishing. There are also delivery, installation and potentially storage costs to consider.
The furniture plan and the budget need to develop together.
Technology and Infrastructure
Technology is another category that can disappear between the construction budget and the IT department. The project may require structured cabling, network and wireless equipment, audio-visual and conference-room systems, security and access control, telecom services, equipment relocation, and new computers, monitors or peripherals.
Some technology may be included in the construction documents. Some may be purchased directly by the owner. Some may be handled by existing vendors. The budget should still capture it.
The owner needs one view of the project cost, regardless of who writes the check.
The Move
The project isn’t finished when construction ends. The business still has to get from the old location into the new one. Relocation costs can include movers, packing materials, specialty equipment moves, technology relocation, records, temporary storage, disposal, cleaning, and building charges such as freight elevator time and after-hours work.
What Does the Space You’re Leaving Cost?
This is the category most early budgets leave out, because it isn’t part of building the new office.
What does the lease require at surrender? Are there furniture or equipment removal obligations? Does cabling have to be removed? Is restoration required? And how many months will you be paying rent on both spaces while you build, move and restore?
The calculator prices restoration and removal on the square footage you’re leaving, not the space you’re moving into, and adds the overlap rent. Those costs belong in the relocation budget even though no contractor will include them in a construction number.
What Is the Landlord Allowance Actually Paying For?
A landlord may provide an allowance toward construction, but the existence of that allowance doesn’t tell you whether the project is fully funded. The owner needs to understand:
- What work is included in the landlord’s scope?
- What costs are eligible for reimbursement from the allowance?
- What costs remain the tenant’s responsibility?
- When is the allowance reimbursed, and what documentation is required?
The budget should show the total project cost first, then landlord contributions or other funding separately. Otherwise, it becomes too easy to confuse the amount the tenant is paying with what the project actually costs.
That’s why the calculator asks what the lease lets the allowance pay for. If the allowance is larger than the costs it can fund, the difference doesn’t reduce your cost. It’s money you may lose unless the lease lets you apply it elsewhere.
Which Square Footage Is the Budget Based On?
Real estate discussions involve both usable square feet and rentable square feet. They aren’t interchangeable.
The construction scope relates to the space being built out, while rent and other lease economics are usually based on rentable area. The calculator uses rentable square feet for its per-square-foot figures and shows the same total on a usable basis, so you can see how far apart they are.
If a budget uses a cost-per-square-foot assumption, make sure everyone understands which square footage is being used. A seemingly small difference in the basis becomes a significant difference when multiplied across an entire office.
Not sure how much space you need? Start with the Office Space Calculator.
How Much Contingency Should an Early Budget Carry?
A preliminary budget needs to recognize uncertainty. Early in the project, the design isn’t complete. Existing conditions may not be fully understood. Pricing may still be based on assumptions. Decisions haven’t all been made.
I don’t like treating contingency as a universal percentage that gets added automatically to every project. The appropriate amount depends on the maturity of the design, the quality of the existing-condition information, project complexity, procurement strategy and the risks already carried elsewhere in the budget.
The calculator reflects the first two. Contingency starts higher at test fit and comes down as the design develops, and construction carries more when existing conditions haven’t been surveyed. Those are starting points. If your project is complex, your procurement is unusual or your existing conditions are worse than they look, raise them.
As the project becomes better defined, the owner should understand what risks remain and whether the contingency is still appropriate.
Prefer a Spreadsheet?
The Draft Tenant Improvement Budget Worksheet gives you the detailed line items in Excel, so you can add, rename and track them as the project develops.
Neither the calculator nor the spreadsheet is intended to produce a guaranteed project cost. Both are intended to help you ask a more important early question: What haven’t we budgeted for yet?
As the project progresses, replace allowances with actual proposals, estimates and commitments. The budget should become more reliable as the project becomes more defined.
A Calculator Doesn’t Know What’s Missing
A budgeting tool can organize the numbers. It can’t determine whether the scope is complete.
Someone still needs to understand the project well enough to recognize that the budget includes construction but not technology, furniture but not installation, the move but not restoration of the old space, or a landlord allowance without understanding what the lease actually allows it to fund.
That’s where the value of the budgeting exercise really lies. You’re not simply adding numbers. You’re defining the financial scope of the project.
Before leadership approves a preliminary budget, I would ask: Does this represent everything we currently know the project will require, and have we identified allowances for what we don’t know yet?
That’s a much better starting point than discovering missing costs after the commitments have already been made.
Leadership takeaway: Build the budget around the entire office construction and relocation program, not just the contractor’s number. Capture professional fees, construction, furniture, technology, moving, lease obligations and uncertainty in one owner-level view. The early budget won’t be perfect. It should be complete enough to show leadership what the project is likely to require, and where the remaining risks are.
Planning an office move? The budget has three spaces in it: the new one, the old one and the transition. Work With Richard →
Related: Office Space Calculator: How Much Space Do You Need?
About the Author: Richard Neuman is an independent owner’s representative for office build-outs, relocations, and capital programs in New York City and Long Island. He has overseen more than $2 billion in capital investments across commercial real estate, healthcare, utilities, industrial, broadcast, and development projects.
He writes candidly from an owner-side perspective about the executive decisions and organizational dynamics that shape capital project outcomes.
Planning a renovation, relocation, or new building, or leading a major capital program?
Talk through your project with Richard.
Subscribe for insights on capital planning, project governance, and the executive decisions that shape project outcomes long before construction begins.



Be the first to comment on "What Belongs in an Office Construction and Relocation Budget? (Free Calculator)"