
The characteristics that can make a building unattractive for conventional use may be exactly what broadcast production needs.
Originally published October 2012. Updated October 2026 to reflect current broadcast facility planning and site-selection considerations.
Someone walks through a commercial building and sees problems.

Few windows. Deep floor plates. High electrical demand. Large areas that are expensive to cool.
I may be seeing a television studio.
I’ve looked at these buildings from both sides. Before much of my career became focused on capital projects, I spent years in broadcast operations, including as live events producer/director, leading facilities and broadcast operations for a television news network and later serving as General Manager of Times Square Studios.
That experience changes the way I look at a potential studio building.
A broadcast facility asks very different things of a property than a conventional user does. Some of the most consequential site-selection questions aren’t obvious on a leasing plan.
The question isn’t whether the building is good real estate in the conventional sense.
Can it support the production operation when the red light comes on?
What Happens When the Red Light Comes On?
Acoustics are an obvious consideration in a studio.
But this isn’t simply about achieving a particular acoustic rating.
An aircraft passes overhead. A train goes by. A siren comes down the street. Mechanical equipment cycles on. Vibration travels through the structure.
If you’re recording or broadcasting, the fact that the building works beautifully the other 23 hours and 59 minutes of the day doesn’t help much.
The opposite problem matters too. Production activity, audiences, music and equipment can affect other spaces in the building or neighboring properties.
Many acoustic and vibration problems can be mitigated.
The question during site selection is whether they should be.
What will mitigation cost, how much space will it consume, and will it provide the performance the operation actually requires?
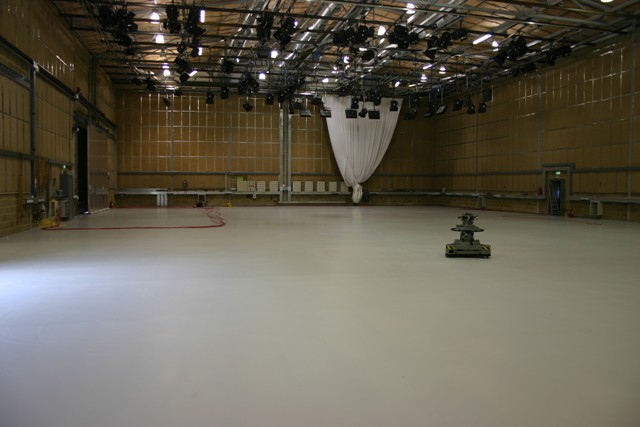
The Empty Room Isn’t the Studio
A large open floor plate can look perfect on a tour.
Then you start laying out the production.
Where do the columns fall relative to the stage? What happens to camera positions and movement? Where does the audience go? Where can scenery be placed?
What is the usable height after structure, ductwork, fire protection and lighting systems are considered?
And what can the structure actually carry?
Scenery, lighting grids, rigging, audiences, equipment and suspended loads can impose requirements that have little relationship to conventional office use.
A building can have plenty of square footage and still have the wrong geometry.
The production layout needs to test the building before the real estate decision is made.
A Studio Can Get Hot Very Quickly
Production lighting has changed considerably since I first wrote about studio site selection in 2012.
The operational issue hasn’t disappeared.
A studio can go from relatively empty to filled with talent, crew, equipment and an audience. Technical spaces can carry substantial loads of their own.
The HVAC system has to respond.
But simply providing enough cooling isn’t the answer.
It has to do it quietly.
Air noise that would be irrelevant in an office can become a production problem. So can airflow where microphones are being used.
Different areas may also have very different operating schedules and loads. The stage, control room, technical spaces and offices shouldn’t necessarily be treated as one HVAC problem.
Capacity matters. So do zoning, control, acoustics and resilience.
Power Isn’t Just a Capacity Question
Studios still depend on substantial and reliable electrical infrastructure even though the equipment consuming that power has changed.
How much capacity is available? Where is it distributed? What has to remain operational if normal power is interrupted? What needs standby power or UPS support? What level of redundancy does the operation require?
And what will it take to get the required power to the places where it is actually needed?
I’ve never looked at power in a broadcast facility as simply another building utility.
If an office loses power, people may stop working.
If a broadcast facility loses power at the wrong moment, the production stops.
That changes how I think about reliability.
How Do We Get the Scenery In?
This sounds almost too basic to mention.
It isn’t.
I’ve walked through buildings where the available space looked terrific until you traced the route equipment and scenery would actually have to travel.
Where is the loading area? How large are the doors? If the stage isn’t at grade, what are the freight-elevator dimensions and capacity? Can a large piece make the turns?
A piece of scenery doesn’t care that the building has 100,000 square feet available if it can’t get to the stage.
I like to walk that route early.
The Stage Is Only Part of the Operation
It’s easy for the studio itself to dominate the site-selection discussion.
The rest of the facility still has to work.
Control rooms. Technical spaces. Production offices. Dressing rooms. Green rooms. Makeup. Storage. Shops. Loading. Audience support where applicable.
These aren’t simply boxes that need to fit somewhere on a floor plan.
Their relationships matter.
Talent, crew, audiences, equipment and scenery move through the facility differently. Technical rooms have different cooling, power and security requirements. Production staff need efficient access to the places they support.
A building doesn’t work as a television studio simply because it contains a large empty room.
It has to support everything that happens around that room.
Test the Building Against the Production
Conventional real estate criteria can work against a specialized project.
Another user may value windows. A studio may want none.
Another user may dislike a deep floor plate. Production may benefit from it.
Large industrial volumes may look inefficient until you need clear spans, height and room for production infrastructure.
That doesn’t mean every commercial or industrial building with those characteristics is a good studio.
Some deficiencies can be corrected. Some can be mitigated at a cost. Others should eliminate the property.
That’s why I start with the production requirement.
What are we producing? What does the stage need? What are the acoustic and vibration risks? Can the structure support the production? Can we cool it quietly? Is the electrical infrastructure sufficient and resilient? Can equipment and scenery actually get where they need to go? Do the support spaces work operationally?
A property that might be overlooked for conventional uses may have exactly what the production needs.
And a beautiful property may require so much intervention that the business case no longer works.
The trick is knowing which is which before you fall in love with the space.
About the Author: Richard Neuman advises organizations on capital planning, project governance, and complex capital programs. He has overseen more than $2 billion in capital investments across commercial real estate, healthcare, utilities, industrial, broadcast, and development projects.
He writes candidly from an owner-side perspective about the executive decisions and organizational dynamics that shape capital project outcomes.
Leading a major capital program or facing a complex capital decision?
Contact Richard.
Subscribe for insights on capital planning, project governance, and the executive decisions that shape project outcomes long before construction begins.


As CE for the former Merrill Lynch Satellite Network, I was involved in the planning, design and execution of a $20M facility in the World Financial Center. At the time, the buildings were just going up, and we actually had a double-height space constructed on the 23rd Fl. with floating floors for the two studios. Your post is excellent, and I can only add that being on-site DAILY is paramount to the finished product! I remember showing up one day and finding a 24 inch pipe running through the ceiling of Studio A. It seems that the contractor needed to re-route a waste pipe and chose our studio as a convenient passageway! I patiently explained that we did not need the sound of a “Babbling brook” (I was being diplomatic), in our studio and after much negotiation, the pipe was re-routed.
I could write a book, but I’ll leave it at that.
Keith Andoos
Love this blog post. It brings back memories of my recording studio client. I loved these people and did all I could to accommodate them. They wanted our location and loved the space. Trouble started when they had a high pitch “g” on all of their recordings. I may be wrong on the exact term but we had to unravel a huge problem. For all of the cost and work involved to soundproof the space, we had a sound nobody could isolate. It turns out a major building pump was touch something along the way through its travels in the building as it as vibrating!! We had sound experts come in and did so much testing to isolate this high pitch. Only the recording equipment could pick it up.
The end result is we had to perform some modifications to the pump. It has to be jacked up and a large base built and special sound deading baffles had to float it above the base in some way to prevent it from vibrating. I think the vibrating was making other pipes rattle causing the noise. Now I do not know if today’s technology would have been able to predict this BEFORE they moved in or not, but back then they were not able to determine this until after the entire job was built out and they starting recording!
Love your contributions Richard and I do see your blogs come through Tumblr and grab them there! Hope it is working for you. I need some testimonials on how it is to blog with us. We want it to be super easy for everyone!
Thanks,
Linda
Hi Linda-
Thanks for the feedback. Yep, you described a perfect example of unanticipated issues.
There’s an endless list of causes to a high pitch digital whine in audio recordings at new facilities. Other causes I’ve encountered include lighting dimmer switches in the audio rooms (low-RFI dimmers should only be used), whistling from air handlers/registers, pipes in building chases, audio cables running parallel to electric – even motion detectors. We recommend hospital grade power and isolated grounds to minimize interference to both audio and video.
It’s pretty amazing that your consultants were able to isolate it to a mechanical pump and add the isolation mounts to correct it.
I agree that it’s hard to tell if it could have been caught in advance. Audio issues are the toughest to overcome.