
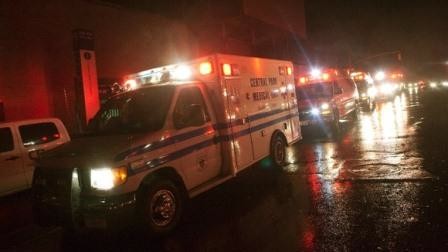
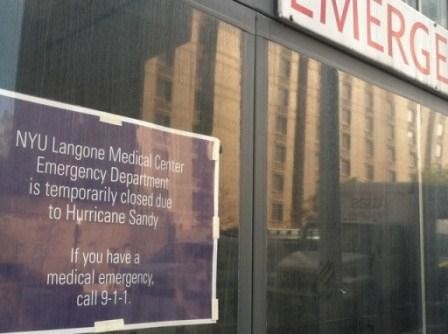
 Editor’s Note — October 2026: This guest article by Michael Scherer was published in November 2012 following Hurricane Sandy and originally appeared in the New York Real Estate Journal. It is preserved as a contemporary examination of the storm’s impact on healthcare facilities and the resiliency lessons emerging at the time. Flood maps, codes, design standards, regulatory requirements and resiliency practices have continued to evolve since publication. Current projects should be evaluated using the requirements, hazard data and guidance applicable to the specific facility and jurisdiction.
By Michael Sciara, Guest Columnist
The article below is preserved substantially as originally published.
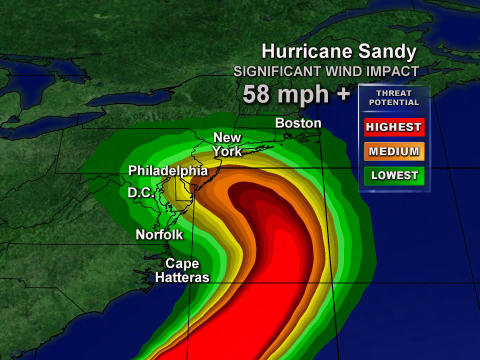
Superstorm Sandy exposed critical weaknesses in the resiliency of health care systems throughout the North East.
This was especially true for coastal areas and other areas prone to river flooding and flash flooding in New York City, Long Island and New Jersey.
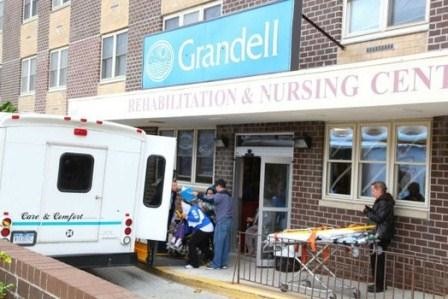
NYC fared fairly well during Sandy, although there were hospital, Long Term Care and Adult Care Facility closures. This was the case because the Health Care system had excess surge capacity and unaffected neighboring facilities had the ability to “Pick up the Slack”.
The nightmare scenario involves a series of catastrophic events occurring simultaneously during a severe weather event which would significantly reduce an impacted health system’s excess capacity. This becomes more likely as the areas of health services shift to communities based ambulatory facilities, reducing the reliance on hospitals. These are many community health centers that need resiliency to reopen after Sandy. Some never reopened.
In the aftermath of Sandy, NYC led the charge in taking a hard look at the planning of new health facilities and improving the resiliency of existing facilities. This effort, known as the Special Initiative for Rebuilding and Resiliency or SIRR, had input from FEMA (the American Institute of Architects (AIA), the US Green Building Council (USGBC), the NYC Building Department and many other experts in disaster preparedness and recovery.
In August of 2013, the New York State Department of Health issued Draft Construction Resiliency Standards which outlined and in some cases exceed those of NYC SIRR.
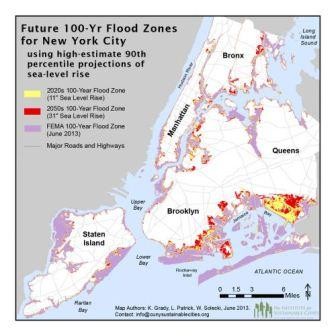 FEMA (The Federal Emergency Management Agency) publishes Flood Insurance Rate Maps (FIRM) for the United States. These maps establish and delineate historical floodplain boundaries and peak flood elevations relative to mean sea level. Generally these maps establish the relative likelihood of a 100-year Flood. For example, if a property is located in a “100-year Flood Zone” (Special Hazard Area), that property has a 1% chance of experiencing a flood in a given year. A parcel in a 500-year Flood Zone has a 0.2% chance of flooding in a given year. The FIRM maps for New York City are in the process of being modified. The current interim available are 100-year and 500-year FIRM maps.
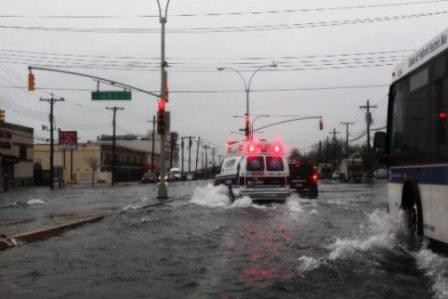 Building Codes have required flood mitigation measures to the 100-year floodplain level for many years. It is the opinion of many experts that global warming and other climatic factors will continue to increase the likelihood of severe weather events. Many feel that the bar should be set at the 500-year floodplain. Taking a “Risk Paranoia” approach, some would even consider the level of the “Probable Maximum Flood” which historically been designed to the “500-year Standard”.
NYC is not willing to wait for a “Next Disaster” approach to flood mitigation to take hold. As such, the NYC Construction Codes will be amended to require new and existing Health Care facilities to take action to ensure that critical building systems are physically protected from extreme weather impact.
New Hospitals and substantial improvements to existing facilities in special flood hazard areas must be designed to the 500-year Standard. Existing hospitals must be retrofitted so that critical equipment is raised above the 500-year floodplain or that spaces containing such equipment be dry flood proofed.
New Nursing Homes and substantial improvements to existing facilities in special flood hazard areas must also be constructed with additional resiliency measures for their emergency power systems including a requirement for emergency generators and fuel supplies.
Existing Nursing Homes in NYC Flood Hazard Areas must be retrofitted to the 100-year standard by 2030 and must file an interim report by 2020 certifying compliance or submit an alternate resiliency plan of compliance by 2020. Requirements include protection of electrical equipment, emergency power systems and domestic water pumps. NYC may make funding available to offset some retrofit costs.
Existing NYC Adult Homes in Flood Hazard Areas must also become more resilient by 2025. Electrical equipment must be elevated or protected and an emergency generator pre-connection must be installed. Similar measures apply to new facilities.
 NYC will encourage and support several best practices through mitigating grants, loans and tax incentives. These include increasing air conditioning capacity of Nursing Homes and Adult Homes decreased emergency power capacity, building the resiliency of Primary Care and Mental Health Clinics, encourage telecommunications and medical device resiliency. The support of these best practices can be increased by the third Draft Resiliency Construction Standard. DOH is likely to require that HVAC equipment be protected above flood elevation.
It is generally acknowledged that the retrofitting of existing health facilities is at best very expensive and at worst, logistically impossible. Recognizing this, the AIA recommended that the NYC Code revisions should allow alternatives for non-compliance such as an alternate strategy of evacuation to a protected alternate facility with excess capacity. It is not certain whether the final NYC text will include such exceptions.
The DOH Draft Resiliency Construction Standards are not mandating the retrofit of facilities outside of Special Flood Hazard Areas. However, they do recommend that all facilities undertake resiliency assessments be completed and presented to the Board of Trustees for consideration as they approve Long Term Capital plans. The AIA, in its report of NYC, also recommends that a vulnerability assessment be undertaken to determine if buildings are vulnerable to Day Care and to the 500-year flood event.
Another key recommendation of the AIA is that building wind design requirements should be upgraded to ASCE/SEI 7-10. This professional reference standard requires that critical buildings such as Hospitals be constructed to much higher wind velocities than the current standard. It is unclear at this time whether NYC will adopt this recommendation.
“Resiliency” will be one of the next used words in the Facilities, Construction and Health Care lexicons over the next 15 years. Once again the Health Care Industry will have to adapt and re-invent itself.
Recommendations
Health facilities should be designed or constructed to maintain life safety and provide services if flood waters reach the 500-year event level.
Health Care Providers should include resiliency and storm mitigation activities in long-term capital plans for physical plant improvements.
- Require installation of flood resistant entrances and doors and/or removable flood panels for external entrances.
- Require generators and fuel pumps to always be accessible.
- All emergency generators shall have pre-connections.
- Require pre-connections for temporary boilers and chillers if equipment is located below the design flood elevation.
- Require HVAC for inpatient units to be operational during power outages by installing extra generator capacity.
Apply best practice recommendations at all new Health Facilities including ambulatory and outpatient facilities.
Harden IT infrastructure to insure patient information remains accessible even if a facility needs to evacuate.
Voluntary adoption of best practices by existing Article 28 providers.
Conduct facility resiliency assessment.
Life Safety/Reliability: A combination of design modifications that result in a building or structure, including the electrical utility and sanitary facilities, being either high with substantially impermeable to the passage of water and with structural components having the capacity to resist loads as identified in ASCE code.
Wet Floodproofing: The use of certain materials/finishes and the exclusion of certain materials/finishes below the design flood elevation to reduce the likelihood of mold growth.
Avoid carpeting, dry wall, plaster, hollow concrete block, wood, plywood, particle board, and other materials with voids and open cells.
Use concrete floors and partitions, solid concrete block partitions, ceramic and quarry tile floor & wall finish, terrazzo flooring, stainless steel casework, metals doors, etc.
Special Flood Hazard Area: Area delineated on the FEMA Flood Insurance Rate Maps (FIRMs) with the letter designation “A” or “V”. Also referred to as a “100-year Flood Zone”.
Resiliency: The ability of systems and infrastructure to resist, absorb and recover from the impact of severe weather events.
Hardening: Physical modifications to in-place construction and infrastructure to increase its level of resiliency.
Substantial Improvement: Any repair, reconstruction, alteration, or improvement of a building, the cost of which equals or exceeds fifty percent of its market value before the improvement or repair is started.
Substantial Improvement: NYC Building Code.
For the purpose of this definition, “substantial improvement” is considered to occur when the first alteration of any wall, ceiling, floor or other structural parts of the building commences, whether or not the alteration affects the external dimensions of the building. The term “substantial improvement” does not, however, include either:
Any project for improvement of a building to comply with state or local health, sanitary or safety code specifications which are solely necessary to assure safe conditions; or
Any alteration of a building listed on the National Register of Historic Places or a building within an area so designated by the Landmarks Preservation Commission, or listed on the National Register of Historic Places or State Inventory of Historic Places.
Michael A. Scherer, AIA, was a registered architect with John W. Baumgarten Architects, P.C. in Jericho, New York, specializing in Article 28 compliance. This article originally appeared in the New York Real Estate Journal and is reprinted here with permission.
About the Author: Richard Neuman advises organizations on capital planning, project governance, and complex capital programs. He has overseen more than $2 billion in capital investments across commercial real estate, healthcare, utilities, industrial, broadcast, and development projects.
He writes candidly from an owner-side perspective about the executive decisions and organizational dynamics that shape capital project outcomes.
Leading a major capital program or facing a complex capital decision?
Contact Richard.
Subscribe for insights on capital planning, project governance, and the executive decisions that shape project outcomes long before construction begins.
Be the first to comment on "Resiliency in Health Care Facilities – “In the Year of the Flood”"