
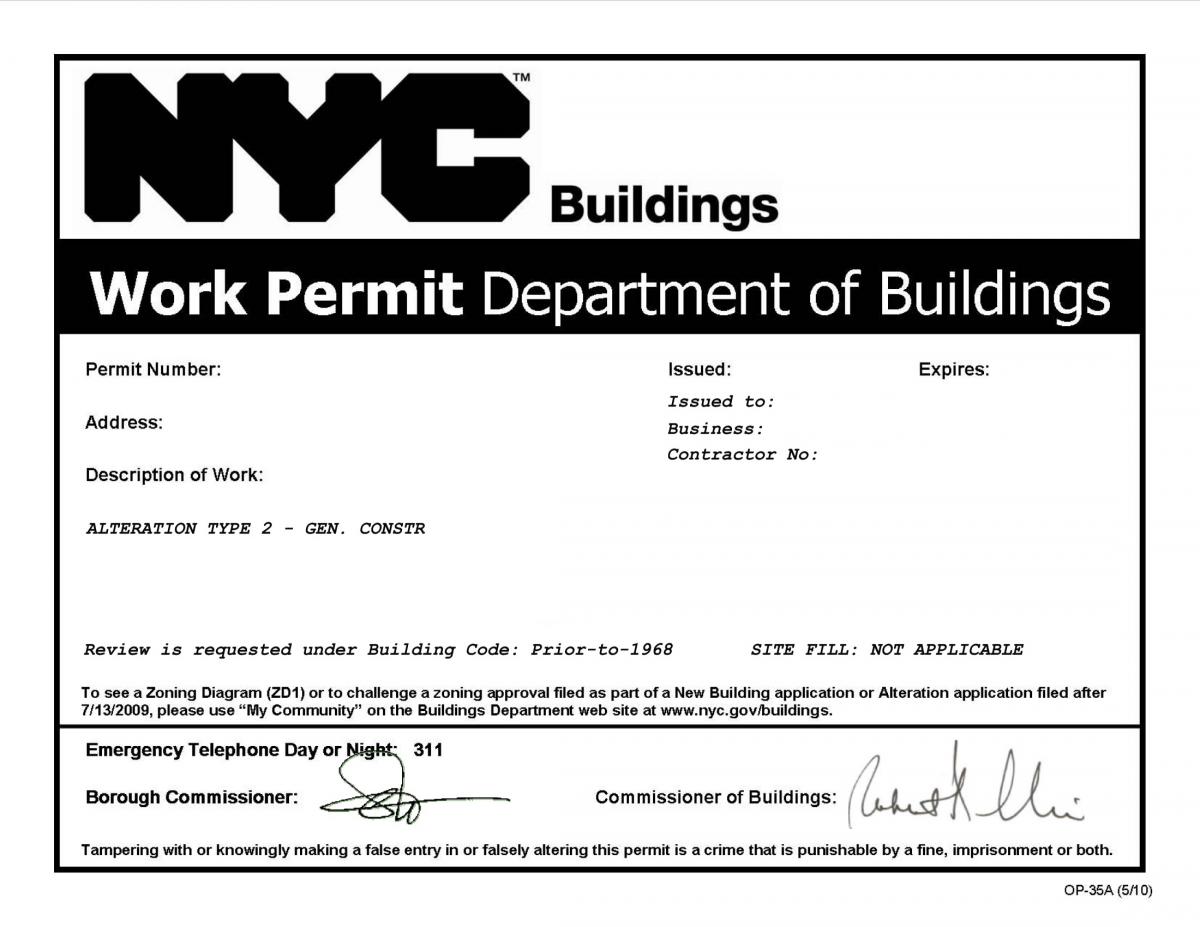
A practical guide to understanding New York City building permit terminology, including the older terms you may still hear on projects.
Originally published October 2011. Updated October 2026 to reflect DOB NOW and current New York City Department of Buildings filing terminology.
If you’ve been involved with construction in New York City for any length of time, you’ve probably heard terms like NB, Alt-1, Alt-2, Alt-3 and Directive 14.
You may still hear them today.
The problem is that some of those terms no longer match what you’ll see when a new project is filed with the New York City Department of Buildings.
When I originally wrote this article, the old terminology was how projects were routinely discussed and filed. Since then, DOB has moved most construction filings into DOB NOW: Build, and the classifications have changed.
So if someone tells an owner, “We’re filing this as an Alt-2,” what does that mean today?
The Short Version: The Names Changed
The primary construction permit applications today are New Building (NB), Alteration-CO (Alt-CO), and Alteration (Alt).
The older BIS terminology translates into DOB NOW this way:
Practical Translation
| Legacy BIS term | Current DOB NOW job type | Legacy distinction |
|---|---|---|
| New Building (NB) | New Building (NB) | Construction of a new building |
| Alt-1 | Alteration-CO | Alteration requiring a new or amended Certificate of Occupancy |
| Alt-2 | Alteration | Substantial alteration that did not require a CO change |
| Alt-3 | Alteration | Minor or more limited alteration that did not require a CO change |
The important thing to understand is that Alt-2 and Alt-3 did not mean the same thing under the old BIS system. They were different classifications.
DOB NOW no longer carries that distinction forward as two separate job types. Both map to Alteration.
NB — New Building
This is the easiest one.
NB means New Building, and that terminology remains in use.
For an owner, there usually isn’t much ambiguity when the project really is a new building.
Alterations to an existing building are where the terminology becomes more important.
What Happened to Alteration Type I?
What we used to call Alteration Type I, or Alt-1, is now generally Alteration-CO, or Alt-CO.
The important part is the CO.
An Alt-CO is used for alterations that impact the building’s Certificate of Occupancy. Changes involving use, egress or occupancy can trigger that requirement.
Those changes can have consequences well beyond what an owner might think of as the physical construction.
If a proposed project affects the Certificate of Occupancy, the filing and closeout implications need to be understood early rather than discovered after the design is substantially complete.
What Happened to Alteration Types II and III?
This is where the transition gets more interesting.
Under the old BIS system, Alt-2 and Alt-3 were different classifications.
An Alt-2 generally covered substantial work involving multiple types of construction that did not require a new or amended Certificate of Occupancy.
Alt-3 was generally associated with more limited work.
Under DOB NOW, however, those are no longer separate job types. Both Alt-2 and Alt-3 map to Alteration (Alt).
That doesn’t mean the distinction between different scopes of work has disappeared.
Instead, DOB NOW identifies the work types involved in the alteration. Depending on the project, those can include:
- General Construction (GC) — architectural and general construction work
- Structural (ST) — structural work
- Mechanical Systems (MS) — mechanical systems and equipment
- Plumbing (PL) — plumbing work
- Sprinkler (SP) — sprinkler work
There are additional DOB NOW work types for particular scopes, but the important point for an owner is that “Alteration” describes the job type; it doesn’t describe everything being done.
A project that would once have been casually described as an Alt-2 might now be an Alteration filing involving General Construction, Mechanical Systems, Plumbing and Sprinkler work.
That tells me considerably more about the project than simply hearing:
“It’s an Alt-2.”
What People Still Say
If you’ve worked on New York City projects for any length of time, you’ll still hear “Alt-2” used in conversation.
Architects, expediters, contractors, managing agents and others may use it as familiar shorthand for an alteration that doesn’t require a Certificate of Occupancy change.
You’ll also still hear “Alt-3,” although it has less practical value as a current formal classification because DOB NOW does not create a separate Alt-3 job type.
That’s why an owner shouldn’t rely on the familiar label alone.
If someone tells me, “It’s just an Alt-2,” I want to understand what is actually being filed—and what work types sit underneath it.
The Important Distinction
For an owner, the more useful question is:
Does the project affect use, egress or occupancy in a way that requires a new or amended Certificate of Occupancy?
If it does, the project may require an Alteration-CO filing.
If it doesn’t, it will generally be an Alteration filing in DOB NOW—even though someone at the project meeting may still call it an Alt-2 or Alt-3.
And even that doesn’t tell the whole story.
I also want to understand what work types are being filed, what permits and inspections will be required, and what has to happen before the project can be occupied and closed out.
And What Happened to Directive 14?
Directive 14 is another term that hasn’t entirely disappeared from New York construction vocabulary even though the filing system has changed.
Historically, Directive 14 allowed qualifying work to have the final inspection performed by the project’s registered architect or professional engineer rather than relying on a DOB final inspection.
The concept continues under DOB NOW.
For General Construction filings, the final inspection may be performed by the Department of Buildings or by a Registered Design Professional (RDP) when the filing qualifies.
So when someone on a project says, “We’re doing this Directive 14,” they may be using familiar terminology to describe the design professional performing the final inspection.
That’s worth clarifying rather than assuming everyone in the room means the same thing.
Why Should an Owner Care About Any of This?
An owner doesn’t need to become an architect, code consultant or filing representative.
But the filing strategy can affect the project.
Early in design, I want to understand:
- What are we filing?
- Does the work affect the Certificate of Occupancy?
- What separate work types and permits will be required?
- Who is responsible for the final inspection?
- What has to happen before the project can be legally occupied and closed out?
Those aren’t simply administrative questions buried somewhere in a DOB application.
They can become schedule questions.
And that’s why I wouldn’t wait until construction is underway to understand the answers.
Old Terminology, Current Consequences
New York City construction has accumulated its own language over decades.
Alt-1, Alt-2, Alt-3 and Directive 14 are part of that language. You’ll find the terminology in older DOB records and you’ll still hear it from people working on projects today.
DOB NOW uses a different classification structure.
The owner’s job isn’t to memorize every DOB acronym.
It’s to make sure the project team can explain, in plain English, how the project is being filed, why that filing approach is appropriate, and what it means for approvals, inspections, occupancy and closeout.
That’s the part of the terminology that hasn’t changed.
About the Author: Richard Neuman advises organizations on capital planning, project governance, and complex capital programs. He has overseen more than $2 billion in capital investments across commercial real estate, healthcare, utilities, industrial, broadcast, and development projects.
He writes candidly from an owner-side perspective about the executive decisions and organizational dynamics that shape capital project outcomes.
Leading a major capital program or facing a complex capital decision?
Contact Richard.
Subscribe for insights on capital planning, project governance, and the executive decisions that shape project outcomes long before construction begins.

Hey Richard,
I wanted to know your thoughts on whether my construction project should be done as an Alt1 or Alt 2. We’ve had conflicting opinions from different expediters.
We are the top floor unit in a condo building. We have two terraces and are planning to build a second bedroom by enclosing a portion of one of them, which sits under an overhang of the roof. The current door to/from that terrace will be reused and pushed back to the end of the new bedroom. The building has more than enough left over in the FAR to do this.
The expediter our contractor wants to use says it’s fine to do this as an Alt2 supplemented with zoning exhibits, and if the city says it’s necessary we’d have to pay for an architectural survey.
Another expediter I spoke with says that it should absolutely be an Alt1 because anything involving zoning changes automatically triggers an Alt1, and the city should be the ones inspecting it and signing off on the work.
Any input would be greatly appreciated.
Thanks!
Hi. I have a question. What if a space had an existing TCO which expired in September 2014. We leased the space in February 2015. We were taking an existing eating and drinking establishment and changing plumbing, storefront and other cosmetic changes for the most part. Our architect told us we needed a new CO, alt 1, etc. and so on. It has taken about 2 years. There was already a PA. Were we scammed?
According to one of my sources, “Changing plumbing” could mean a lot of things.
In general, if there was a change in “use, egress, or occupancy”, the alteration application will be an Alt 1 Application which entails a new CofO (as opposed to an Alt 2 for minor alterations which only entails a sign-off).
So if those changes included egress doors being moved, or occupancy classes for spaces, or occupancy calculations in general being modified, then indeed an Alt 1, and therefore updated CofO, would have been required.
You hit the nail right on the head, Richard.
One other thing to consider, is I noticed Andy referenced “TCO”, and not “CofO”.
The site may have a special use permit or use variance from the BSA. Those approvals have terms, and need to be periodically renewed (usually 3 year, 5 year, or 10 year terms); thus a TCO, and not a more formal/permanent CofO. If that’s the case, any application for the subject property that changes the floor plan, elevations, or site plan previously approved by the BSA, should again be approved by the BSA prior to DOB Permits being issued.
I have a question, I have a deck that I bought with the house that on the final survey samped approved by NYC DOB. However, I made modification 18 years ago to the deck for more living space.
Can I file it to make it legal instead of reverting back to original deck?
What type of Alteration is required to repair entry steps to a home? in the Bronx
We recently filed ALT Type II filing and listed a special inspection agency and representative for the TR1: Technical Report for the architectural and structural inspections. No special inspections have started and we have since found someone less expensive and recommended by our GC. Is it easy to change the Special Inspection Agency listed in the filing?
Thanks!
I am curious what type of permit is required to demolish an existing (residential) building and put a new one in it’s place. If the new building is filed as a NB, what about the demo part? Is the work divided into 2 separate applications? Thanks!
My business parter and I are planning to build out an Industrial space into a community workshop space. After securing the proper permit (Alt2 or Directive14?) is it at all possible for us to build walls/run plumbing/electrical ourselves, to an extent that can be inspected? For example, frame out walls with electrical but do not drywall or connect electricity. I’ve heard of similar things being done in other states, but I am unsure as to the legality of this practice. Please let me know. Thank you.
-Robert
I’d like to know what I should do if I’m given construction projects that are classified as alteration type 2 work, without any of the following: NYC Department of Buildings approval or permits, a hired NYS licensed professional engineer (PE) or registered architect (RA), etc.? As a Carpenter supervisor working for a Pubic University in NYC would I be liable for the demolition and building that I do without NYC Department of Buildings approval?
Glenn-
I was in a similar situation this past summer with a client who also performed ALT 2 work requiring DOB permits, but ultimately didn’t want to pay for an architect or MEP, nor wait for drawings, file or pull permits. I couldn’t clarify if I, as the Owner’s rep, who knowingly oversaw a project that required permits, would be personally liable, or if DOB would hold the end user responsible and/or revoke a contractor’s license. The PE told me to run as far away from the project as possible, which I did.
Maybe another reader can answer the personal liability question? I’ll pose the question to my colleagues as well.
If you would have continued to overseen that project, and anyone decided to call a complaint, or someone requested the contractors permits, or even (God forbid) someone got hurt…..YOU would be liable, because you knowingly continued to let them work without proper documentation. Good thing you left! Regardless of what happened, Murphy’s Law……it could happen.
I have a commercial building in Brooklyn that I have owned for over 20 years. It is being used as a deli. I want to replace the old flooring in the space, do I need a permit for this, and if so where do I go?
Hi Cindy
In most instances, simply replacing a floor does require permitting unless you are changing the egress; cutting away any portion of the floor; modifying any beam or structural support, cutting; and removing or rearranging piping.
One caveat is if the building is a landmark or in a designated historic district, you may need approval from the NYC Landmarks Preservation Commission (LPC) before undertaking most repair work.
It is always recommended to consult with an Expeditor before undertaking any work in case there’s something you may have overlooked in your project that might trigger a compliance issue.
Hi, I’ve got a commercial space in manhattan that I’m going to build out, my architect is going to do it Directive 14 and self-certify. When I sent the plans to my landlord, they came back saying they will permit me to use Directive 14 and self-certification only if I sign a letter stating that if audited it will be my responsibility to rectify if there are issues. Now my question is, does the landlord have the right to deny me self-certification to begin with?
Thanks in advance!
Thank you for your question. According to an expeditor I work with, the DOB requires ownership to sign filing documentation stating that they are aware the project is being filed under self certification and if the DOB has any objections, the ownership is held liable to rectify.
The ownership has the right to not allow self certification. In this case, it appears they are allowing self certification, but wants a letter from you stating you will be responsible to rectify.
Hope this helps.
Richard Neuman
A little more information for you.
The Professional Certification forms include the POC-1, which is the Professional’s and Owner’s Certification form which must be signed by both the architect/engineer and the property owner. Via this form, both parties certify that, to the best of their knowledge everything on the forms and drawings are accurate and in compliance with all applicable Code and Laws; and that, in the event that a subsequent audit by the Dept of Buildings results in an objection that requires revisions to the plans and to the physical work, the cost of such changes will be borne by the professional and the building owner.
Please note the DOB almost always targets the owner rather than the tenant in such matters. Some owners agree to sign this form only if the tenant signs a related form that takes the financial burden away from the owner and on to the tenant, on the basis that the tenant and its design/construction team are responsible for the costs of renovation and should therefore be responsible for any changes imposed by the DOB upon audit review.
Hi I live in an R3-1 zone. I would like to put up a privacy fence along my front porch about 6-8′ high. Do I need any permits in order to do this?
Thanks
Hi Richard, I have a question. I’ve had a terrible experience at the dob. Our examiner has cancelled appts 3 times and had found problems on subsequent appts that were not pointed out on the appointments before. Is there anyone I can complain to? To make matters worse, we took our application to the chief examiner who verbally told my expeditor that he has approved it but has not put anything into the dob system and told us he will get to it when he will get to it. I feel as though I am in the 3rd world country and there is no control over this situation
We are going to gut renovate a 2 family in Queens and my architect sent us the quote for an expeditor and another additional one by a “special inspection” company (linked to the expeditors because they use the same address.
The expeditor is going to:
a) sign and seal my architect’s drawings and file an alteration type2 to the DOB b) obtain a work permit
c) in addition they are charging to provide inspections during work, obtain certificate of completion and sign off
These three items will cost t $3,500+$500+1,500 does that sound right or too expensive?
In addition the “special inspector” has a few items that come up to 8K circa but my architect said that some do not apply to our project.
Why are we paying to get this project inspected so many times when we will be getting a DOB inspection as well? What exactly are these special inspections and do we really need them? Is this the Directive 14 you are talking about in this blog?
Hi Marc-
Directive 14 is specifically related to architects who are self certifying. The costs sound reasonable, but my familiarity is with commercial and not residential. Is it possible the “special inspections” are actually the “special enforcement unit” of the DOB? The DOB now includes random audits of Directive 14, or Alt 2 projects with active permits.
Milrose Consulting, a NYC expeditor has a blog at http://www.milrose.com/newsletter and you may want to post your question there.
You may also want to get a competitive rates and compare costs to your architect’s expeditor. Besides Milrose, other expeditor’s I’d recommend are William Vitacco Associates (212) 791-4578 and AC Building Consultants (718) 710-4304.
Self-certification though typically paired with Directive 14 are not required to be filed together. Many architects will be comfortable performing the final inspection (dir 14), but not self-certifying all code details.
Special inspections are a specific subset of all possible inspections. These are typically associated with specific professionals (MEP Engineers, Structural Engineer, etc) It sounds like the costs go up depending on the number of professionals associated with the inspections. If you’re modifying structural details of the residence and a structural stability inspection has to be performed now you’re bringing in a separate professional to the project and likely seeing a 2-3k bump in costs.
Thank you for the clarification Don.
what work cant be done by an owner builder in NYC
It’s best to assume that any construction requires a building permit. Repairs and painting do not usually require permits, but renovations, additions and demolition always do.
Richard,
Would changing a terrace on a large commercial building from a non usable space (maintenance crews only) to a usable space require a change to the Certificate of Occupancy?
Eric
Hi Eric. Let me post your question to one of my peer groups for a definitive answer. What jurisdiction is the building located in?
is directive 14 still in place. I’d heard that this was no longer in place?
Hi James, I’m not aware of Directive 14 of 1975 being revoked. If it were, I presume the backup of DOB inspectors and inspections that Directive 14 alleviates would be unmanageable at best. There was a two-day a week appointment blackout during the summer of 2010 of Directive 14 applications, but that was a brief disruption and was quickly reinstated. Perhaps that’s what you may have heard? Thanks.
I want to put up walls in a commercial loft space. Is there a permit needed to do the buildout even though no plumbing or electrical changes are needed?
of course.