
An office renovation can trigger accessibility work beyond the construction area. The answer depends on what is being altered, what the restroom serves, and the requirements that apply to the project.
Originally published October 2013. Updated October 2026 to reflect current ADA alteration requirements and owner-side project considerations.
A tenant is renovating an existing office.
The work may involve new partitions, finishes, lighting, workstations and conference rooms. The existing bathrooms aren’t part of the planned construction.
Then someone asks:
“Do we have to make the bathrooms ADA compliant too?”
The answer may be yes—but not simply because construction is taking place somewhere in the office.
The scope and location of the alteration matter.
Under the ADA Standards, alterations to an existing facility generally must make the altered portions accessible to the maximum extent feasible. When an alteration affects an area containing a primary function, additional accessibility requirements can extend to the path of travel serving that area—including restrooms. ADA.gov
That’s why I wouldn’t answer the bathroom question by looking only at the bathroom.
First: What Are You Actually Altering?
The starting point is the construction scope.
If an existing element, space or area is altered, the alteration generally must comply with the applicable accessibility requirements to the maximum extent feasible. ADA.gov
If you’re renovating the restroom itself, accessibility is therefore directly part of the analysis.
But suppose the bathrooms aren’t being touched.
The question then becomes whether the work elsewhere affects an area containing a primary function.
For an office, that can be particularly important because offices and work areas where the organization’s activities are carried out can qualify as primary-function areas. ADA.gov
So renovating the office can potentially create accessibility obligations outside the precise limits shown on the demolition plan.
The Path of Travel Can Extend Beyond the Project Area
When alterations affect a primary-function area, the ADA’s path-of-travel requirements can come into play.
The path of travel isn’t simply the corridor leading to the renovated space.
It can include the accessible route from site arrival points and entrances to the altered area, as well as restrooms, telephones and drinking fountains serving that area. ADA.gov
That’s the connection that can surprise an owner or tenant.
The restroom may not be shown as part of the renovation.
But if it serves the altered primary-function area, its accessibility may become part of the project analysis.
Does That Mean the Entire Existing Building Must Be Brought Up to Current Standards?
No.
An alteration doesn’t automatically require every existing condition throughout a building to be upgraded simply because a renovation is occurring.
For Title III facilities, the ADA regulations recognize a disproportionality limitation for required path-of-travel improvements.
Those improvements are considered disproportionate when their cost exceeds 20% of the cost of the alteration to the primary-function area. ADA.gov
But that does not mean:
“If accessibility costs more than 20%, we don’t have to do anything.”
Where full path-of-travel accessibility would exceed the threshold, improvements are still required to the extent they can be made without exceeding the disproportionate cost. The regulations establish priorities, beginning with an accessible entrance and route to the altered area, followed by restroom accessibility and other elements. ADA.gov
That’s an important distinction for budgeting.
What If the Existing Restroom Can’t Be Made Fully Accessible?
Existing buildings can present real physical constraints.
Walls, shafts, structural elements, plumbing locations and available floor area may limit what can reasonably be accomplished.
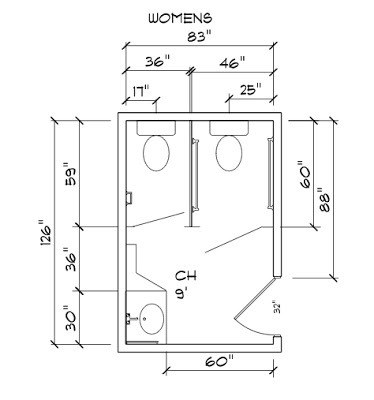
 Bathroom Before Compliance |
 Bathroom After Compliance |
The ADA Standards recognize technical infeasibility in alterations. Where full compliance is technically infeasible, compliance is still required to the maximum extent feasible. ADA.gov
For existing toilet rooms specifically, the standards also provide certain alternatives where making the existing men’s and women’s rooms compliant is technically infeasible, including circumstances in which an accessible unisex toilet room can be provided instead. Access Board
That isn’t a design decision I would make casually.
It should be evaluated by the architect and other appropriate professionals against the actual existing conditions and applicable requirements.
The Tenant/Landlord Line Matters Too
Leased space adds another wrinkle.
The ADA regulations specifically address situations where a tenant alters a primary-function area it alone occupies. Those tenant alterations do not automatically impose a path-of-travel obligation on the landlord for portions of the facility under the landlord’s authority if those areas aren’t otherwise being altered. ADA.gov
That doesn’t eliminate accessibility obligations.
It means who controls the area and who is performing the alteration matter.
From a project perspective, that is another reason to identify accessibility issues during lease and preconstruction planning rather than waiting for someone to discover them during permitting.
ADA May Not Be the Only Requirement
This is particularly important.
The federal ADA Standards are not necessarily the only accessibility requirements governing a renovation.
State and local building codes and accessibility provisions may impose requirements of their own. The permitting authority may also interpret how those provisions apply to the specific project.
So I would never tell an owner:
“We passed the ADA test, therefore we’re finished.”
The project team needs to determine which federal, state and local requirements apply.
Find Out Before the Budget Is Finished
This is where an accessibility question becomes an owner-side capital-project question.
Suppose the original project budget includes only the office renovation.
Then the architect identifies accessibility work at an existing restroom.
Then someone discovers that the route to that restroom also requires work.
Now the owner is hearing about additional doors, hardware, plumbing fixtures, partitions, accessories or other modifications that weren’t in the original project scope.
The requirements didn’t suddenly appear.
The project discovered them late.
That’s the part owners can control.
During early planning, I would ask:
- What existing accessibility conditions could be triggered by this renovation?
- Which areas contain the primary functions being altered?
- What path of travel and restroom facilities serve those areas?
- Are there physical conditions that could make compliance difficult?
- What do the applicable federal, state and local requirements demand?
- Has the potential work been included in the project budget and schedule?
Those questions should be answered while the scope is still being developed.
Because the worst time to discover that an existing bathroom needs to become part of your office renovation is after you’ve already decided that it doesn’t.
About the Author: Richard Neuman advises organizations on capital planning, project governance, and complex capital programs. He has overseen more than $2 billion in capital investments across commercial real estate, healthcare, utilities, industrial, broadcast, and development projects.
He writes candidly from an owner-side perspective about the executive decisions and organizational dynamics that shape capital project outcomes.
Leading a major capital program or facing a complex capital decision?
Contact Richard.
Subscribe for insights on capital planning, project governance, and the executive decisions that shape project outcomes long before construction begins.


In co-op in palm Beach FLa when ADA a
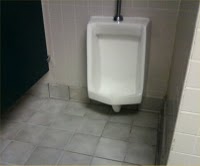
Was asked if remodeling changing all light fixtures from fluorescent to barrel lights & bathroom toilets & wash basins & one urinal that two bathrooms adjacent to the lobby would not have to compliant to ADA requirements if not used for general public only for guests of redsidence, residents ,employees and contractors/ vendors visiting manager office . However where there is public event accommodation would have to be made to accommodate the requirements of ADA. Please advise if you agree perhaps I did not understand.
Thank you for your question, Ronald.
I am neither a code compliance officer, expeditor or schooled in residential MDU construction. What I can suggest is ADA compliance requirements may vary from AHJ to AHJ. We’re regularly beholden to the plan examiner’s education and requirements are often inconsistent from one DOB to another.
I have an issue currently at an industrial facility in Suffolk County, NY where we are performing cosmetic upgrades to a toilet room – swapping out a 30-year-old vanity, toilet, metal partition, and new ceramic tile. We didn’t think ADA was triggered because it’s an internal toilet room for employees and we aren’t changing design, size, or layout.
The local AHJ objected and stated “Even for just “cosmetic updates” each bathroom must contain a handicap accessible toilet. Your clearances around the toilets do not meet code 604.3.1 in the ICC A117.1-2009.” They required us to either construct an accessible toilet room nearby or convert the existing toilet room to gender-neutral to conform to ADA. We have two restrooms and fixture counts sufficed.
Our architect and expeditor challenged the plan examiner stating cosmetic upgrades do not trigger ADA compliance. We also inquired with a neighboring AHJ if they would have required ADA compliance and we were told no. However, this examiner refused to budge and would not stamp the drawings nor would provide a CO without conforming to his wishes.
At the end of the day, the examiner is King and each AHJ may interpret the code differently. If you haven’t already done so, contact an expeditor or consult with the Palm Beach County Planning, Zoning & Building Department’s Code Compliance Division. They are going to be your best resource.
If an existing accessible unisex single commode was converted to shower, not only would the shower have to be accessible but the existing mens and womens rooms nearby would have to be made accessible? Even if there is an accessible path of travel to another accessible mens and womens bathroom?
I have a warehousing facility in CA and have a private office as the owner of the business. I added a shower in an existing restroom back in 2005 or so……no permits were filed with the City. This is a PRIVATE Restroom and not available to my employees or anyone else. The local Fire & Building Safety people are telling I must make this restroom ADA compliant and then offer showers to all my employees with ADA even though my employees are not required to shower for their jobs. This seems crazy to me that I cannot have a private office with a private restroom and shower for my use only. What’s my leverage to get out of this? Thank you! Brad~
Do you own this building? This bathroom is only for your use an at no time did you intend to offer its use to anyone who works for or with you? As the only access is through your office. If so I would discuss with a local Real Estate licensed and an architect. If you answered yes to all of these points then it would seem herein is your argument. Not accessible to anyone but you.
Just think of this as a best practice, look at the numbers at least, to build a ADA restroom from scratch is approximately $7K to $9K, look at the economics and I am very sure you would see, if your already doing a renovation of the common area hallways it make sense, one of the first places I look to see that they are not scrimping on is the restrooms. During visual inspections, I look to see how the restrooms are kept, if they are spotless, then you pretty much know you have people on the job and a management team, that share a pride in management. On the other hand if you go to a restaurant and see a bathroom that is not spotless, leave, as the means they don’t care how the front of house is presented so beware the back of house. I have left restaurants after I have sat down and get up to wash my hands.
Dear Richard
Reading thru the email threads brings me to my question. it’s about accessible toilets. My client has a large warehouse built in 2 stages. the original building is 4000 sf and the addition is 16000 sf. the adjoining wall is a 4hr wall. the primary function for the entire warehouse was once Haz Waste Storage. The one toilet (sink and wc) is solely associted with the 4000 sf area. He wants to change the primary function of the 16000 sf portion from haz storage to a simple warehouse function, absolutly no haz storage, at all. There will be a rated coiling door between the two areas. does this trigger upgrading the non-compliant toilet.
Curtis, I would tend to err on the side of caution and direct you to a code expert such as Milrose Consultants. See their blog article http://www.milrose.com/newsletter/new-york-code-question-restroom-renovations-and-compliance-with-ll-5887/. This may help guide you. You might also direct your question to infony@milrose.com
Good luck
Hi Richard. I am currently trying to rent an office space that doesn’t require any renovation besides paint and a new industrial carpet. Do I have to bring the bath up to ADA code just because I’m moving in? The landlord says I have to convert.
James, not all renovations will trigger mandatory ADA compliance. My understanding is that you can go as far as updating finishes and fixtures. So long as you do not alter the roughing you’re not required to bring into compliance. Flooring including carpeting may trigger ADA compliance because it may affect how an individual travels in a wheelchair and has to meet the rules for carpeting and non-slip surfaces. For your specific situation, I would consult an architect, expeditor or code official.
Below is a section from the ADA Guidelines
§36.402 Alterations.
(b) Alteration. For the purposes of this part, an alteration is a change to a place of public accommodation or a commercial facility that affects or could affect the usability of the building or facility or any part thereof.
(1) Alterations include, but are not limited to, remodeling, renovation, rehabilitation, reconstruction, historic restoration, changes or rearrangement in structural parts or elements, and changes or rearrangement in the plan configuration of walls and full-height partitions. Normal maintenance, reroofing, painting or wallpapering, asbestos removal, or changes to mechanical and electrical systems are not alterations unless they affect the usability of the building or facility.
(2) If existing elements, spaces, or common areas are altered, then each such altered element, space, or area shall comply with the applicable provisions of appendix A to this part.
§36.403 Alterations: Path of travel.
(d) Landlord/tenant: If a tenant is making alterations as defined in § 36.402 that would trigger the requirements of this section, those alterations by the tenant in areas that only the tenant occupies do not trigger a path of travel obligation upon the landlord with respect to areas of the facility under the landlord´s authority, if those areas are not otherwise being altered.
See http://www.ada.gov/regs2010/2010ADAStandards/2010ADAstandards.htm
What is the ADA compliance code for bathrooms in a small pediatric office. There will be no structural changes to the space. All hallways and doors are already compliant. The restroom does have grab bars. The previous doctor in the office was in a wheel chair.
Thanks for the insights on this Richard!
Best,
David Thomas
The ADA does not require that the building be made non-complaint with another code to provide barrier free facilities. for instance if you have a landlocked toilet room, there is an exception to not be fully compliant if it means reducing the fixture counts to a sub-plumbing code compliance. Other aspects of barrier free access do need to be put in place, such as grab bars, lever handles, etc. This exception is not a total free pass.
Hey Richard,
Great post! It’s amazing how much we don’t know… and how that liability of lack of knowledge can hurt us.
Another important aspect of any renovation is ensuring your IT needs are “Handicap Accessible” as well. Often the need to run cabling in a remodel environment is not properly addressed. It’s a great time of change for an organization and a great time to rethink their IT infrastructure deployment.
Would love to see/collaborate with you on a post along those lines…
Brian C. Andersen
Hosted VoIP Specialist
949.381.0718
Thanks Brian. Handicap accessible IT is not an area I’m familiar with. If you have the time, feel free to address the issue as a contributing columnist. I’d love to post it. It can be 500 words avg and not a self promotion though I always give credit to the author.
Hi Richard,
Love to read your posts! I always feel so much smarter too! Thanks for sharing this information with us all.
Linda
Thank you for the kind words Linda and your continued support.
After a bit of a hiatus due to a busy work schedule (which is a good thing), I have some time to devote to contributing content.
Hope all is well
Yeah! Glad to have you back, but glad you were busy too!