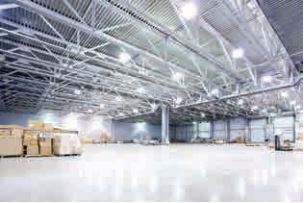
Square footage may get a building onto the list. Power, clear height, loading, structure, circulation and operating requirements determine whether the business can actually use it.
Industrial buildings used to be discussed largely in terms of square footage, location and rent.
Those still matter. But they tell an owner or tenant surprisingly little about whether a building can support the operation planned for it.
I wrote about this in 2018 while looking at changes underway in the Hauppauge Industrial Park. At the time, e-commerce was driving demand for larger, taller and more efficient warehouse facilities.
The buildings were changing because the operations inside them were changing.
That remains the important part of the story.
Today, I would start with a different question:
What does the operation need this building to do?
Start With the Operation, Not the Building
Two companies can look at the same industrial building and reach completely different conclusions.
A distribution operation may care intensely about clear height, loading positions, truck circulation and racking.
A manufacturer may be more concerned about electrical capacity, floor loading, ventilation, process utilities and equipment access.
A laboratory or pharmaceutical operation can introduce another level of mechanical, electrical, environmental and regulatory requirements.
Even businesses that appear similar on paper can operate very differently.
That means a building should not be evaluated simply as “industrial space.”
The intended operation needs to be tested against the building.
Clear Height Is Valuable Only If You Can Use It
Higher clear heights can increase storage density and improve the economics of a distribution facility.
But clear height by itself doesn’t tell you how efficiently the space can operate.
Column spacing affects racking and equipment layouts. Structural capacity may limit storage loads. Fire protection requirements can change with commodity type and storage configuration. Lighting, sprinkler obstructions and building systems all have to work with the intended use.
A brochure may advertise an impressive clear height.
The owner’s question should be:
What can we actually do with it?
Loading Is More Than Counting Doors
The number of loading positions is easy to put on a leasing flyer.
The operation behind those doors is more complicated.
- How do trucks enter and leave the property?
- Can they maneuver without interfering with employee vehicles?
- Is there enough queuing and staging space?
- Does the dock configuration match the vehicles the operation will use?
- What happens during peak periods?
- And if the business expects significant growth, can the site accommodate more activity without becoming its own bottleneck?
An industrial building can have adequate loading doors and still have poor logistics.
Power Can Be the Constraint Nobody Saw Coming
One of the first things I would want to understand in an older industrial property is the electrical infrastructure.
The building may have served its previous occupant perfectly well for decades.
That doesn’t mean it can support the next one.
Automation, production equipment, data infrastructure, HVAC, charging systems and specialized processes can create loads that were never contemplated when the building was constructed.
Available utility capacity also matters.
If substantial additional service is required, the issue may extend beyond installing larger electrical equipment inside the building. Utility availability, lead times and infrastructure upgrades can become major cost and schedule considerations.
Finding that out after the real estate decision has been made is far too late.
The Building Systems Have to Match the Use
Mechanical systems deserve the same scrutiny.
A warehouse with limited heating and ventilation requirements is very different from a manufacturing operation with process exhaust, substantial cooling loads or tightly controlled environmental conditions.
Fire protection may also need to change as the use changes. So may plumbing, drainage, gas service, emergency power and life-safety systems.
This is where an apparently inexpensive industrial building can become an expensive capital project.
The right question is not simply whether these systems exist. It is whether they can support the intended operation—and what it will cost to make them do so.
Don’t Forget the People Working There
The 2018 article emphasized brighter, safer and more sustainable warehouses. That remains important, although many of the features that seemed progressive then are now expected.
Industrial facilities are workplaces.
Lighting, temperature, acoustics, restrooms, break areas, circulation, safety, parking and employee amenities affect the people who operate the facility every day.
That becomes particularly important when a company is competing for skilled technical, manufacturing or logistics employees.
Operational efficiency and employee experience do not have to be competing objectives. Good planning should consider both.
Existing Industrial Buildings Can Still Be Excellent Assets
None of this means an older industrial building is obsolete.
Many are extremely valuable precisely because of their location, zoning, land, infrastructure and proximity to established business and transportation networks.
But the economics of using one need to be understood before the commitment is made.
An owner or tenant should know where the building already works, where modifications will be required and where the existing conditions could fundamentally constrain the intended operation.
That analysis belongs early in site selection and due diligence.
Before committing to an industrial property, I would want the team to answer one question clearly:
Show me how this building supports the operation we’re planning to put inside it.
If the answer requires a long list of capital improvements, utility upgrades and operational compromises, those aren’t post-lease details.
They’re part of the real estate decision.
Leadership Takeaway: Industrial due diligence should test the building against the actual operation. Clear height, loading, power, structure, fire protection, HVAC, circulation and employee requirements can determine whether an apparently suitable property works—and what it will really cost to occupy.
Originally published December 2018 in the Hauppauge Reporter. Updated October 2026 to reflect current owner-side industrial property and capital-planning considerations.
About the Author: Richard Neuman advises organizations on capital planning, project governance, and complex capital programs. He has overseen more than $2 billion in capital investments across commercial real estate, healthcare, utilities, industrial, broadcast, and development projects.
He writes candidly from an owner-side perspective about the executive decisions and organizational dynamics that shape capital project outcomes.
Leading a major capital program or facing a complex capital decision?
Contact Richard.
Subscribe for insights on capital planning, project governance, and the executive decisions that shape project outcomes long before construction begins.


Be the first to comment on "What Does a Modern Industrial Building Actually Need to Support?"