
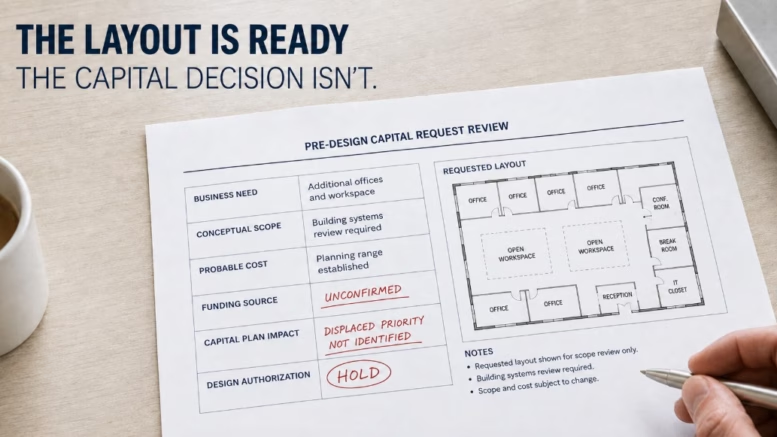
The request sounded simple until someone priced everything required to make it work.
“We just need to move a few walls.”
The business unit wanted additional offices, a new layout, upgraded finishes, and new desks. It pictured a fairly straightforward renovation: walls, ceilings, carpet, paint, and furniture. It also expected the capital budget to pay for the work.
The problem was that the capital budget was already allocated, and nobody knew what the project would actually cost.
Under the previous process, the next step would have been to hire an architect. Preliminary layouts would be developed and options reviewed. With every meeting and every drawing, the request would begin to look more like an approved project.
We changed the sequence. Before starting design, the internal facilities and project team walked the space, reviewed the available building information, and developed a conceptual scope and budget.
What came back was rarely the project the business unit thought it had requested.
What the Layout Didn’t Show
The request made sense from where the business unit was sitting. Its people could see the offices, finishes, and furniture systems they wanted. They were not expected to know everything the building might require to support them.
That was our job to uncover.
A revised layout might require electrical work beneath the floor, changes to lighting and sprinklers, or modifications to the HVAC. New furniture systems would need power and data. If the space remained occupied during construction, we also had to consider swing space where employees would work, how IT would support the move, and whether the work had to be phased.
Those requirements were not unusual, but they were rarely visible in the original request. The operating group was understandably focused on the space it wanted to occupy. The owner had to understand the work required to deliver it.
The same issue appeared in more technical spaces. In one instance, a business unit wanted to create a new lab. The physical changes initially looked manageable, but the existing mechanical system was already at its limit based on the current layout.
Extending the ductwork and supplying more air to the proposed lab could have compromised the airflow serving the rest of the area. The entire area might require a new rooftop unit, or the lab would need its own supplemental mechanical system.
That possibility changed the probable cost, schedule, and consultants required. Engineers would determine the final solution later, but the early review had already exposed the larger owner decision.
The business unit was asking for a lab. The building was asking for infrastructure.
Had design started with the preferred layout, the organization might have spent money developing a solution before confronting the condition that would determine whether it could proceed.
When the Budget Changed the Request
We developed conceptual budgets using comparable projects, known building conditions, and our experience with the organization’s past hard and soft costs. These were planning budgets rather than contractor bids or completed design estimates, but they often came within 10 to 15 percent of the eventual total project cost.
That was close enough to support a meaningful discussion before assembling a full design team.
Once the probable cost was visible, the conversation usually changed. Upgraded finishes became less important. The group could separate what it needed operationally from what it preferred. Once the probable cost was visible, upgraded finishes became less important. The group could separate what it needed operationally from what it preferred, and the proposed scope often tightened.
This did not mean the original business need was invalid. Sometimes the proposed solution was simply too expensive. Early scoping gave us an opportunity to consider a smaller intervention, identify business-unit funding, or prepare a better-supported request for future capital.
It also avoided spending design money on a solution the organization was unlikely to approve.
When the Request Reached the Capital Plan
Business units often viewed the capital budget as a source of money for work that qualified as a capital expenditure. From the owner’s perspective, that money had already been spoken for.
The capital plan was a record of decisions. Infrastructure renewal, regulatory work, safety improvements, and other operating priorities had been evaluated and assigned funding. Adding an office renovation or lab meant finding more money, asking the business unit to fund it, or reconsidering something leadership had already approved.
The conceptual scope and budget gave the organization a basis for making that choice.
Some requests moved forward at a reduced scope. Some proceeded because the business unit agreed to fund them. Others were deferred until they could compete for funding in a future capital-planning cycle.
The office renovation and the lab might both represent legitimate business needs. That alone did not create room for either one in the capital plan.
A request may qualify as a capital expenditure without qualifying as a capital priority.
Calling the work “capital” identifies the type of expenditure. It does not establish its importance or explain which existing commitment should move aside for it.
This is where capital approvals often become incomplete.
Leadership may approve a reasonable request while leaving the displacement question unanswered. The new project receives funding, but the project it quietly delays is never named. Nobody has to defend deprioritizing it, and the tradeoff remains hidden until the consequences of the delay surface.
An approval that cannot name its own tradeoff is incomplete.
Before Spending Money on Design
That is what the early scoping process was designed to prevent. It translated the business need into a probable scope, cost, operational effect, and funding requirement before the organization spent money on design or drawings created expectations.
The next time a business unit arrives with a proposed layout, develop the conceptual scope and budget before authorizing design fees. Then ask:
What are we prepared to fund or displace to solve this business need?
The answer should identify the existing commitment that will move or the additional funding leadership will authorize.
If the organization cannot answer that question, the request remains in pre-project evaluation. Spending money on design would only develop a solution the owner has not decided to fund.
Design should begin after the owner determines there is a project worth designing.
About the Author: Richard Neuman advises organizations on capital planning, project governance, and complex capital programs. He has overseen more than $2 billion in capital investments across commercial real estate, healthcare, utilities, industrial, broadcast, and development projects.
He writes candidly from an owner-side perspective about the executive decisions and organizational dynamics that shape capital project outcomes.
Leading a major capital program or facing a complex capital decision?
Contact Richard.
Subscribe for insights on capital planning, project governance, and the executive decisions that shape project outcomes long before construction begins.

Be the first to comment on "The Business Unit Had a Project. The Capital Plan Didn’t."