

Most Workplace Pantries Don’t Fail at Design. They Fail in Operation.
Workplace Pantries Are Designed.They’re Rarely Defined. That assumption doesn’t hold up once the space is in use. The issue isn’t that these spaces lack design—it’s…
Workplace Pantries Are Designed.They’re Rarely Defined. That assumption doesn’t hold up once the space is in use. The issue isn’t that these spaces lack design—it’s…

A furniture pilot can turn assumptions about layout, furniture and work patterns into something employees and owners can actually evaluate. Originally published July 2019. Updated…
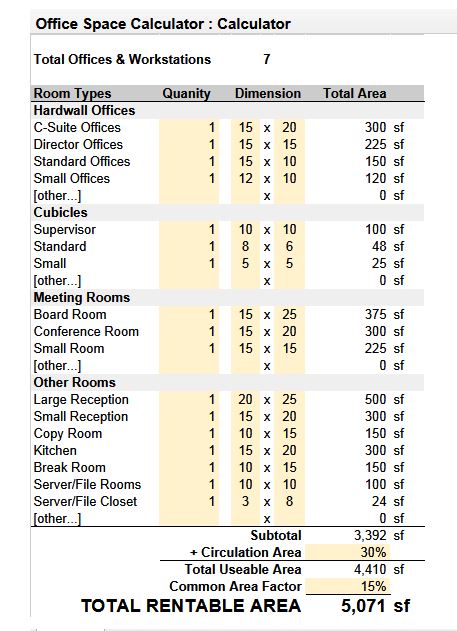
A quick starting point for estimating office space requirements. There are plenty of office space calculators available, but I’ve always liked simple tools that let…

By Benjamin Osgood, Contributing Columnist As tenants transition from hard-lined telephones to VOIP, abandon private offices for open areas and clamor for “brick and timber” creative…

The answer depends on the clinical use, equipment, required clearances and the requirements governing the project. Updated October 2026 In 2012, I wrote about healthcare…

Open office, private offices, assigned seats or shared spaces are design responses. The owner first needs to define what people actually need the workplace to…

The seating chart may look like an administrative detail. On a relocation or workplace project, it can become one of the most personal—and disruptive—decisions the…

Employees can expose operational requirements a project team may never see. The challenge is getting useful input without turning workplace planning into a vote. Originally…

Start with the required move-in date and work backward. Originally published August 2011. Updated October 2026 to reflect current owner-side office relocation planning. Selecting a…

An efficient floor plan isn’t just about fitting people into the available square footage. It should reflect how people, information and work actually move through…
The shelving fit on the plan. The ceiling height changed how much of it could actually be used. When performing a test fit for a…