
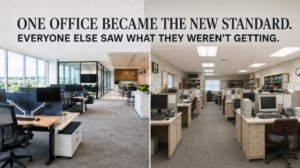
The New Office Opened. Everyone Else Started Comparing.
A workplace investment at one address changes expectations everywhere else—and leaves facilities to explain the difference. While I was developing this article, someone told me
A workplace investment at one address changes expectations everywhere else—and leaves facilities to explain the difference. While I was developing this article, someone told me
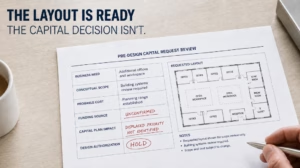
The request sounded simple until someone priced everything required to make it work. “We just need to move a few walls.” The business unit wanted

That’s not a disadvantage. But it requires a different kind of attention. The Room Has Done This Before The lease is signed. The architect has

The approval request isn’t where the decision starts. An email shows up. Can you approve this? Attached might be: A furniture package A lighting selection

Experienced owners and tenants aren’t just checking progress. They’re reading whether the project still feels controlled — or whether the field has already started quietly

Workplace Pantries Are Designed.They’re Rarely Defined. That assumption doesn’t hold up once the space is in use. The issue isn’t that these spaces lack design—it’s

The drawings may be complete. The design team’s role in protecting the design intent may not be. Originally published December 2024. Updated September 2026 to

A submitted change order does not automatically mean the owner is responsible for the cost. Originally published July 2023. Updated September 2026 to reflect current

By Casey Markoe, Guest Columnist A Trading Floor is a unique environment designed to house and support the trading operations of financial firms. The staff

The architect and engineers may design the project, but several other specialists can make the buildout considerably easier to plan, coordinate and operate. Originally published

If an existing condition isn’t documented before construction starts, proving who caused the damage later can become difficult—and expensive. A landlord once sent my general

Acoustic privacy is much easier to specify during design than to fix after people move in. Originally published June 2014. Updated September 2026. The office
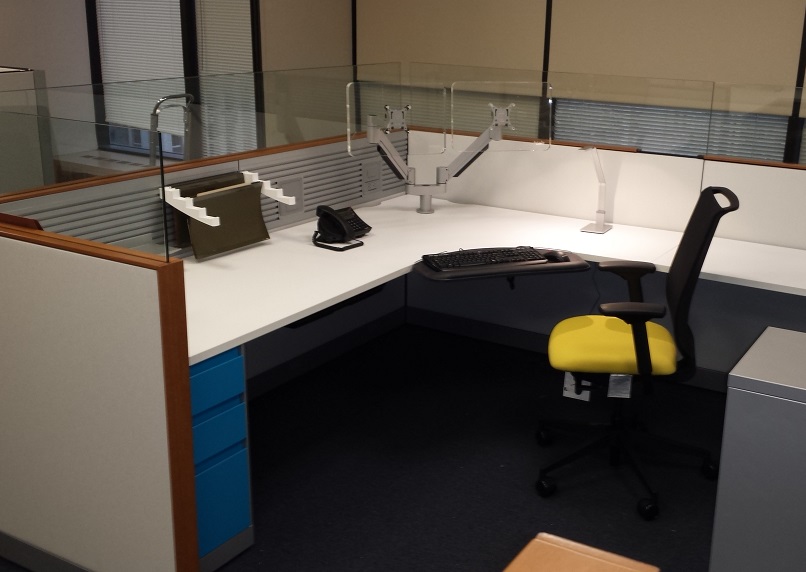
Let employees use the proposed workstation, ask structured questions, and learn what works before the furniture order is locked. A workstation can look perfectly reasonable

The project team had a plan for the tenant’s construction. Then we realized another tenant’s operation was directly below it. Clients entrust their project teams

Most punch-list problems are small. What they reveal about project closeout often isn’t. A construction project can be substantially complete and still have dozens of